Council to review four proposals totalling 250 homes
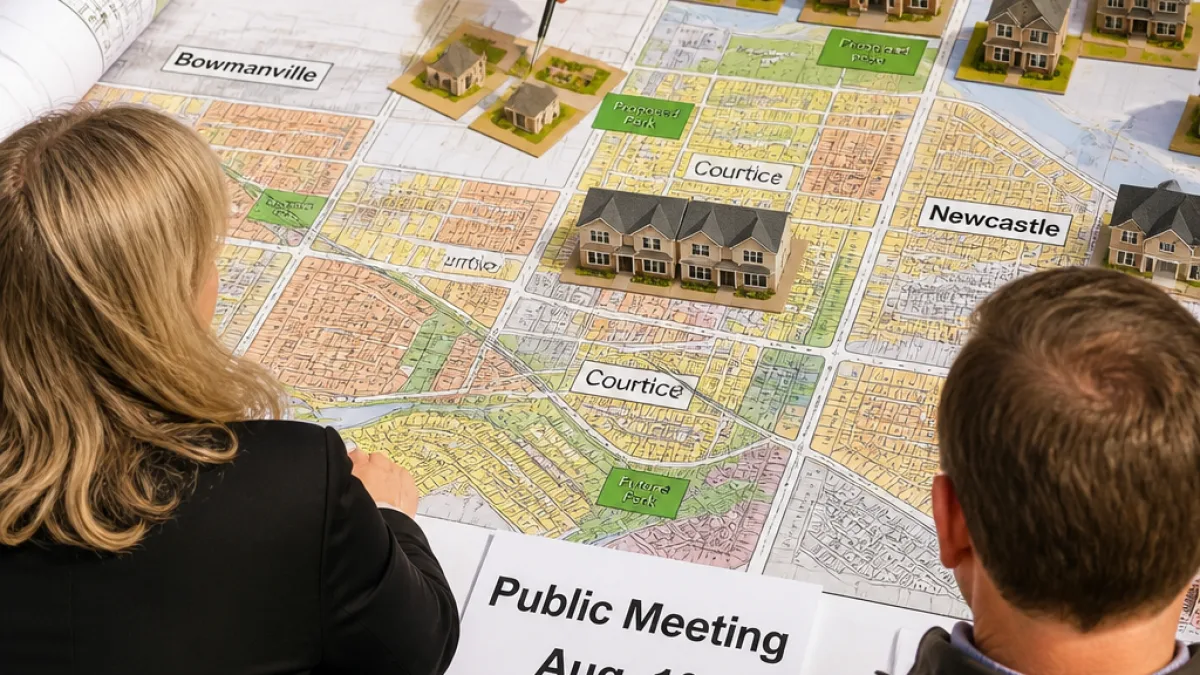
Clarington will weigh four development applications that together propose 250 dwelling units across Bowmanville, Courtice and Newcastle when council meets for a special session on Monday, Aug. 10 at 6 p.m.. The submissions include a mix of townhouse, semi-detached, single-detached and low-rise apartment units, along with planned public open space and road extensions.
The applications were filed with the municipality by different proponents and vary widely in scale and form. Together they represent one of the more substantial clusters of residential proposals the municipality has received in recent months and will be considered in the context of ongoing growth and servicing planning in the municipality.
What’s proposed
- Courtice (43 Darlington Boulevard) — D.G. Biddle & Associates: two applications proposing eight blocks of semi-detached homes (16 units) and a park on a 1.03-acre (0.416-hectare) site; and a separate application for a 10-unit low-rise apartment building on a 0.092-hectare (0.23-acre) parcel.
- Bowmanville (2495 and 2559 Green Road) — The Biglieri Group Ltd.: draft plan for a residential subdivision with 142 townhouse units (including dual-frontage, traditional and back-to-back designs), six internal private roads, 650 m2 of outdoor amenity space and about 1,785 m2 of open space across a 4.2-hectare (10.5-acre) site.
- Newcastle (582 North Street) — GHD Canada c/o Steph Matveeva: draft plan proposing 82 dwelling units comprised of 52 single-detached homes and 30 street townhouse units, with an extension of a public road on a 3.6-hectare (8.8-acre) parcel.
| Location | Proponent | Units | Site area |
|---|---|---|---|
| 43 Darlington Blvd., Courtice | D.G. Biddle & Assoc. | 16 semis + 10-unit apartment | 1.03 ac (0.416 ha); 0.092 ha |
| 2495 & 2559 Green Rd., Bowmanville | The Biglieri Group Ltd. | 142 townhouses | 4.2 ha (10.5 ac) |
| 582 North St., Newcastle | GHD Canada (c/o Steph Matveeva) | 82 homes (52 detached, 30 townhouses) | 3.6 ha (8.8 ac) |
Implications for neighbourhoods and municipal infrastructure
Each application raises questions commonly asked by residents: how the additional households will affect local traffic, schools, parks and stormwater management, and whether municipal services can be scaled efficiently to accommodate the new units. The Bowmanville Green Road proposal, at 142 townhouse units, is the largest of the four and includes planned private roads and on-site amenity and open space, which will be considered as part of the subdivision review.
The Newcastle application proposes an extension of a public road, a detail that typically triggers review of servicing, connectivity and long-term municipal maintenance responsibilities. The Courtice submissions include a dedicated park and a small apartment building, representing a mix of housing types that the municipality may view favourably for offering choices in housing form and size.
Public participation and next steps
Residents who want to review the applications or speak to council should note the special council meeting on Aug. 10 at 6 p.m. Material filed with the town sets out the proposed layouts, unit counts, site areas and proposed public amenities. These applications will proceed through the regular municipal land‑use approval processes, which may include public meetings, technical agency reviews and conditions imposed through zoning changes or draft plans of subdivision.
How council responds will shape neighbourhood composition and municipal planning priorities in the coming years. As always, local input at the upcoming meeting will be an important part of how decisions are formed.